
Georgia Deck Permit Plans: What the Site, Foundation & Structural Drawings Need to Show
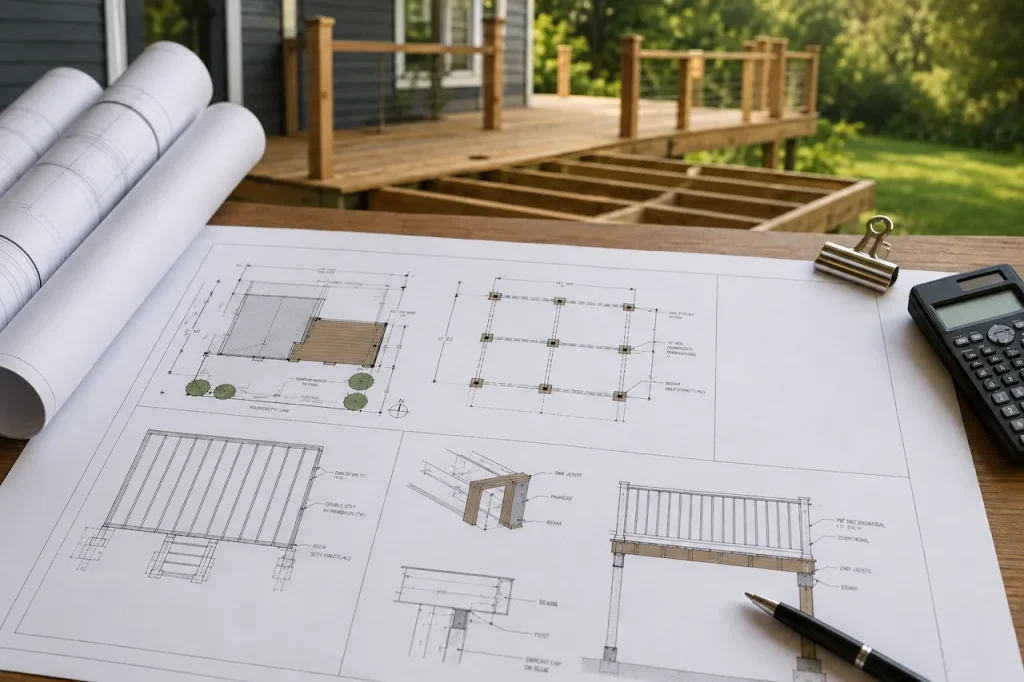
A homeowner often thinks a deck permit needs one drawing: “A floor plan showing the size of my deck.” That drawing is important, but it usually does not answer every question the building reviewer needs answered. The reviewer may also need to know where the deck sits on the property, how high it is above […]
Texas Metal Building Permit Plans: Manufacturer Drawings, Foundation, Wind & MEP
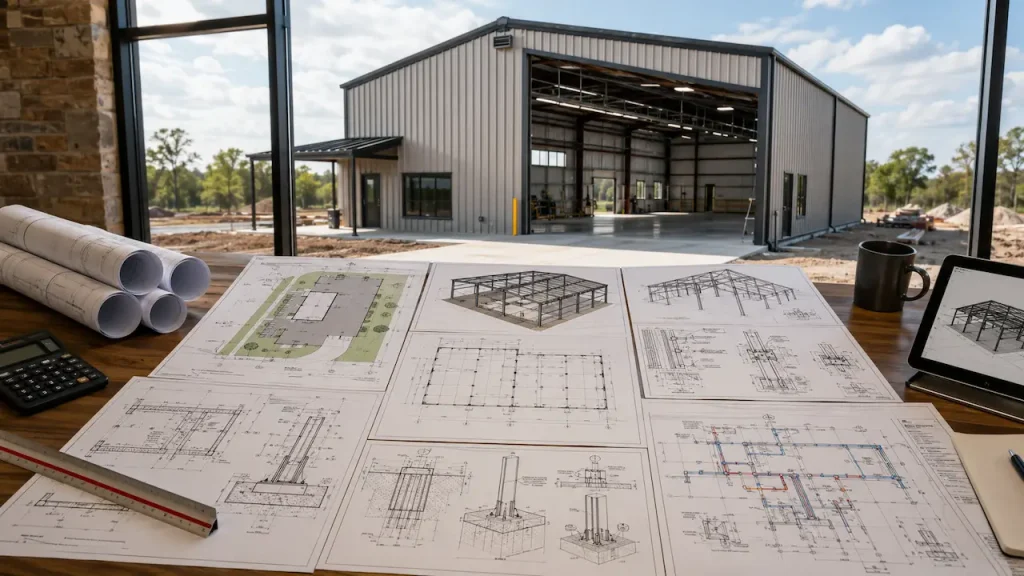
Buying an engineered steel package does not necessarily mean you have a complete local permit set. That is one of the first things Texas property owners and contractors need to understand before site work or concrete begins. Your metal-building manufacturer may provide professionally engineered drawings for the steel frame, roof, wall system, bracing, connections, anchor […]
California ADU Permit Plan Checklist: Site, Architectural, Structural, Title 24 & Utilities
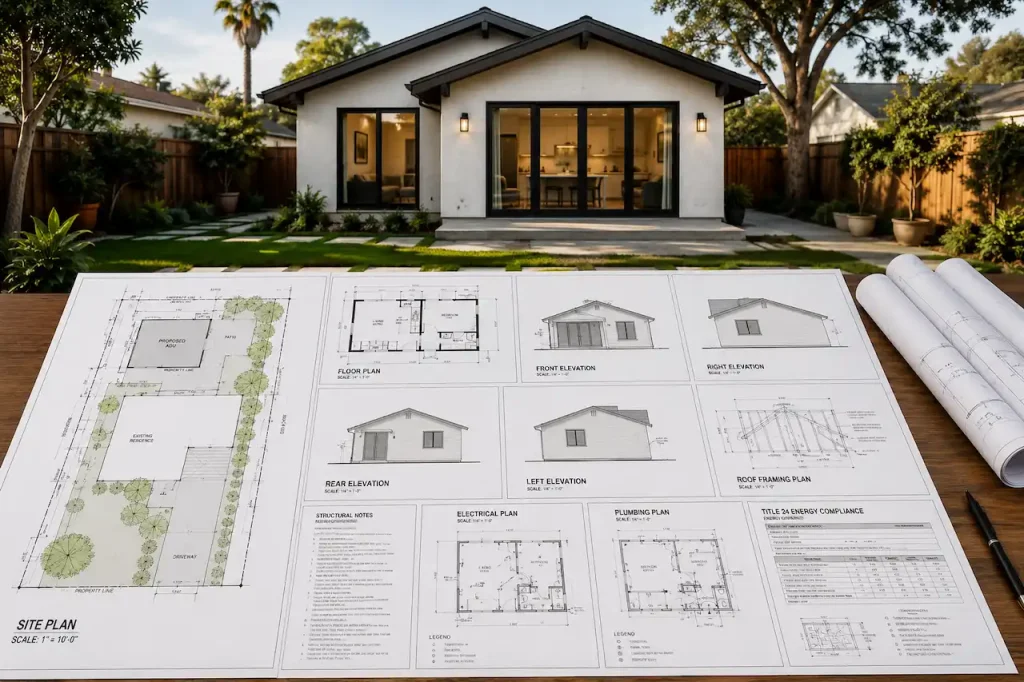
You have already decided that you want an ADU. The next question is more important than most homeowners expect: What exactly has to be included in the permit drawing package? A California ADU permit is not usually one drawing. A detached backyard unit may require coordinated site, architectural, structural, energy, and utility documentation. A garage […]
Site Plan Only vs Full Permit Drawing Set: Which One Does Your Project Need?
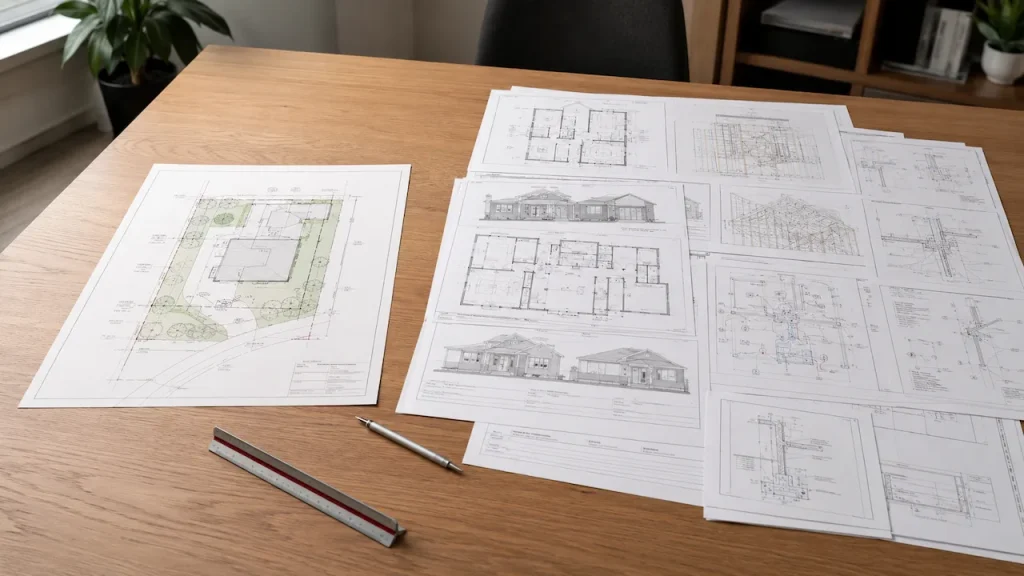
The most common sentence we hear from homeowners is simple: “I need plans for my permit.” The problem is that “plans” can mean very different things. One project may need only a site plan showing property lines, setbacks, and a proposed fence. Another may require architectural drawings, structural plans, electrical and plumbing information, engineering calculations, […]
Site Plan vs Survey: Do You Need a Licensed Survey Before You Apply for a Permit?
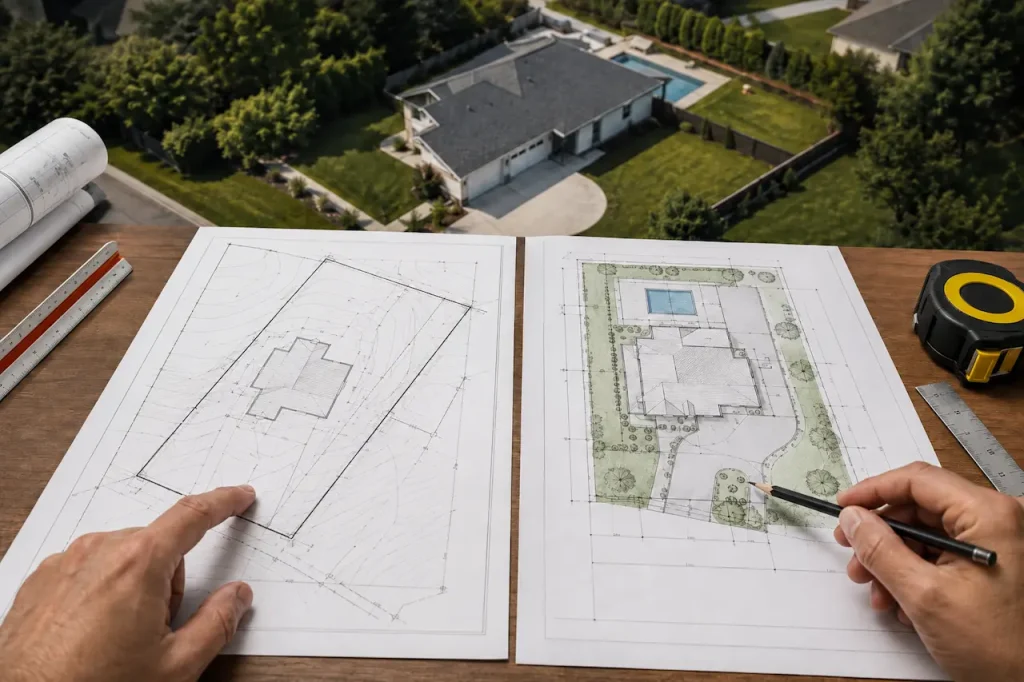
The most common question we receive before a homeowner places an order: “Do I need to get a survey before you can draw my site plan?” The answer is: usually no. And paying for one you don’t need costs $800 to $2,500 and adds 2 to 4 weeks to your project timeline. This article tells […]
Lot Coverage Calculation for Building Permits: The Complete 2026 Guide
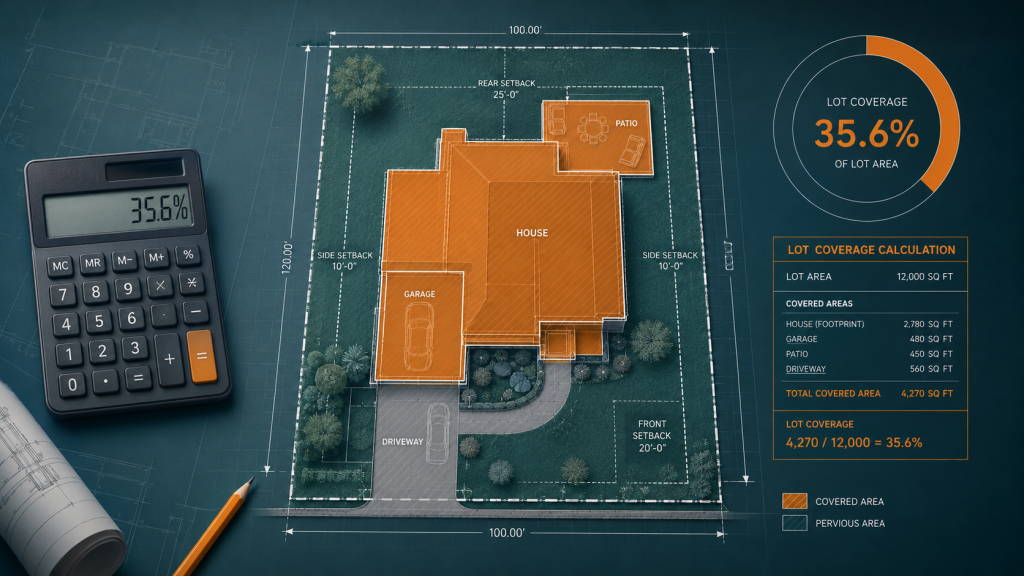
🆕 2026 Update Florida HB 803 (effective July 1, 2026) exempts certain residential work valued under $7,500 from permit requirements but lot coverage rules still apply to all permitted construction. Colorado HB 1114 (2026) limits the ability of local governments to enforce lot coverage rules that restrict housing density. See your state section below for […]
Sunroom Permit Site Plan: Florida Rules, County Setbacks, and Exactly What Your Plan Must Show
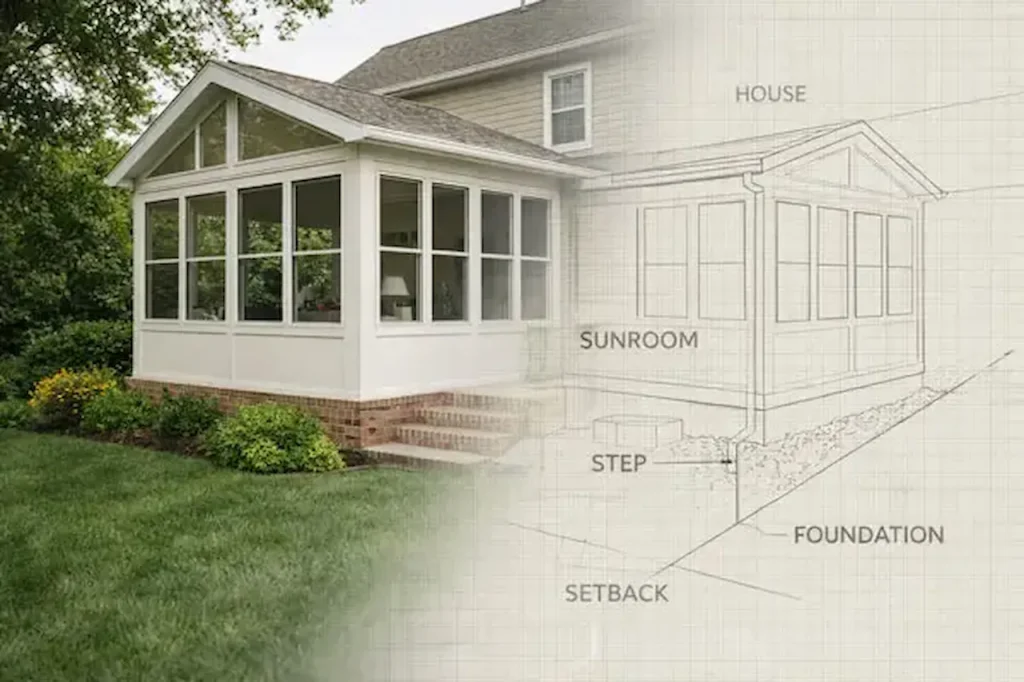
Your contractor calls it a sunroom. Your building department calls it an enclosed porch addition. Your neighbor calls it a Florida room. All three of them require a permit. And all three require a site plan that shows something different depending on which county you’re in and how the structure is built. I’m Engineer Wasim. […]
Orange County Florida Permit Site Plan and FastTrack Guide
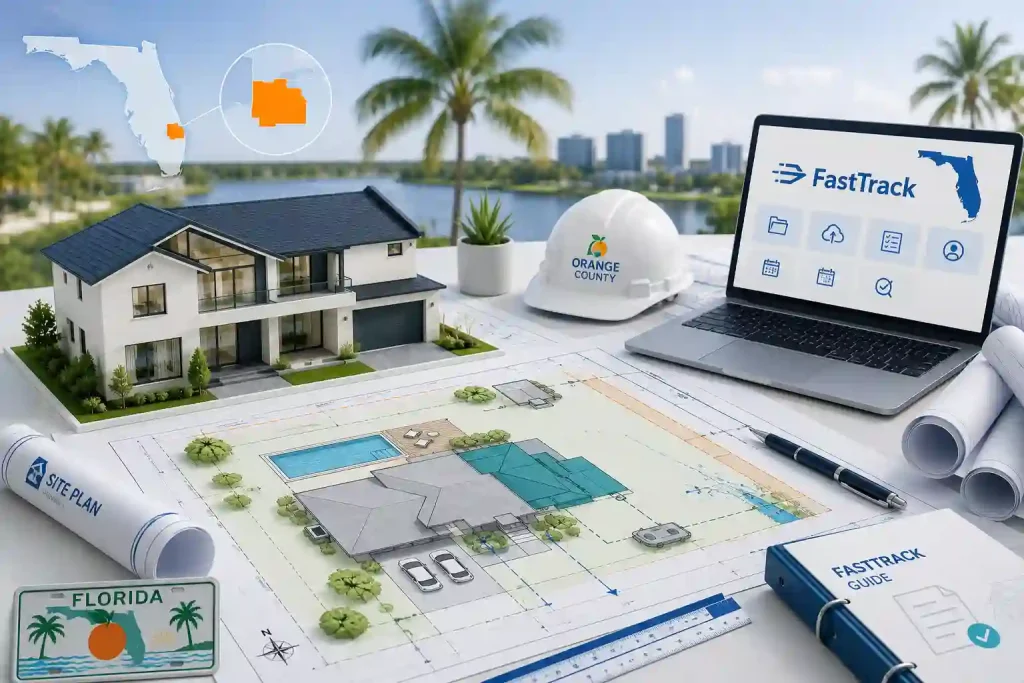
An orange county florida permit site plan is commonly required when a project changes the location, footprint or use of improvements on a property. Depending on the work, the plan may need to show property lines, easements, rights-of-way, existing structures, proposed construction and exact distances to parcel boundaries. Applications for projects under Orange County jurisdiction […]
HVHZ Permit Requirements: Miami-Dade and Broward — The Complete 2026 Guide Focus
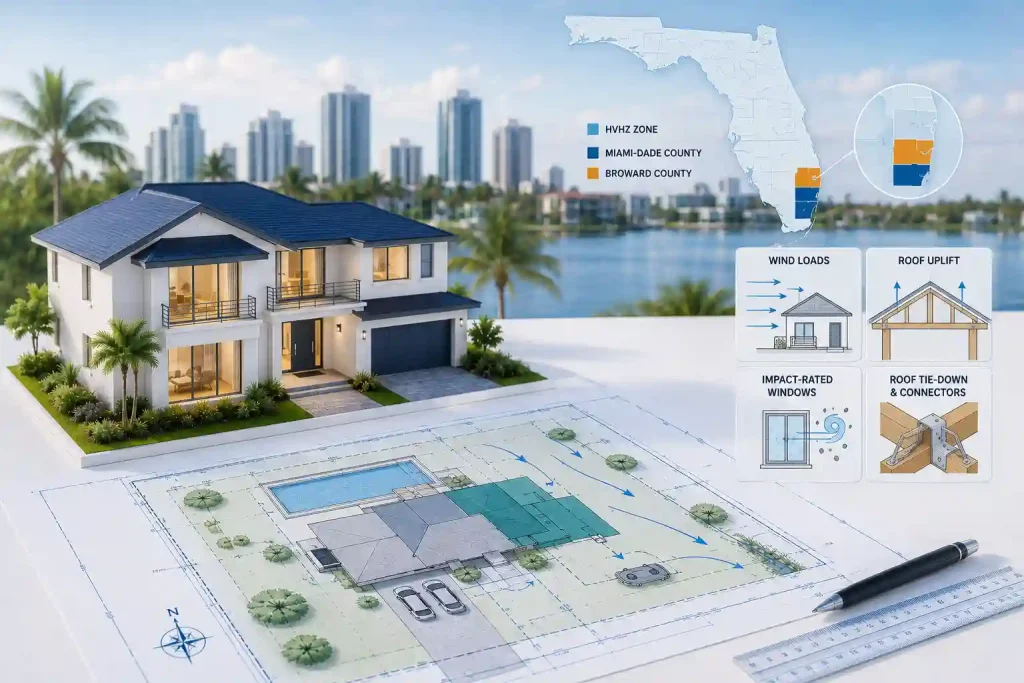
Two counties in the entire United States carry the HVHZ designation. Both of them are in Florida. Miami-Dade County and Broward County are the only High-Velocity Hurricane Zone jurisdictions in the country. Every other Florida county — Palm Beach, Hillsborough, Orange, Lee, Pinellas, Sarasota, all of them — operates under the standard Florida Building Code. […]
Palm Beach County Permit Site Plan: A Professional Guide to Jurisdiction, Drawings and ePZB Submission
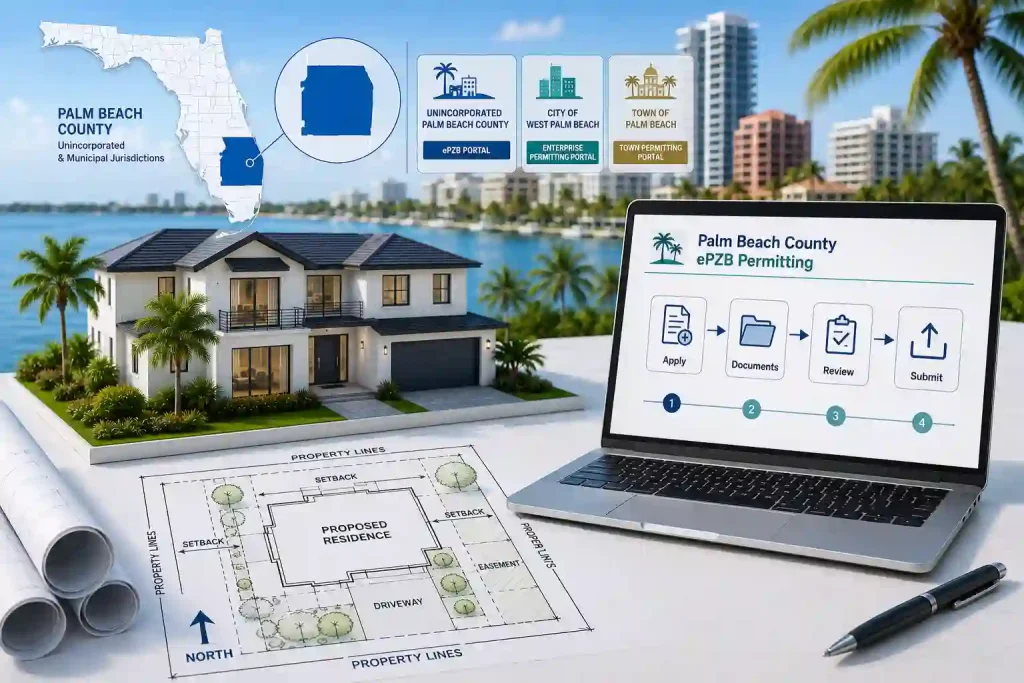
A Palm Beach County permit site plan must do more than show where construction will occur. It should give reviewers a clear, scaled view of the parcel, existing improvements, proposed work, setbacks, easements and access conditions. Before preparing the drawing, applicants must identify the correct permitting jurisdiction. Unincorporated Palm Beach County, the City of West […]